Engineering Blueprint
HVAC Design
& Planning
At Jaza MEPTech Solutions, we specialize in complete HVAC system design services, ensuring superior indoor air quality, comfort, and efficiency.
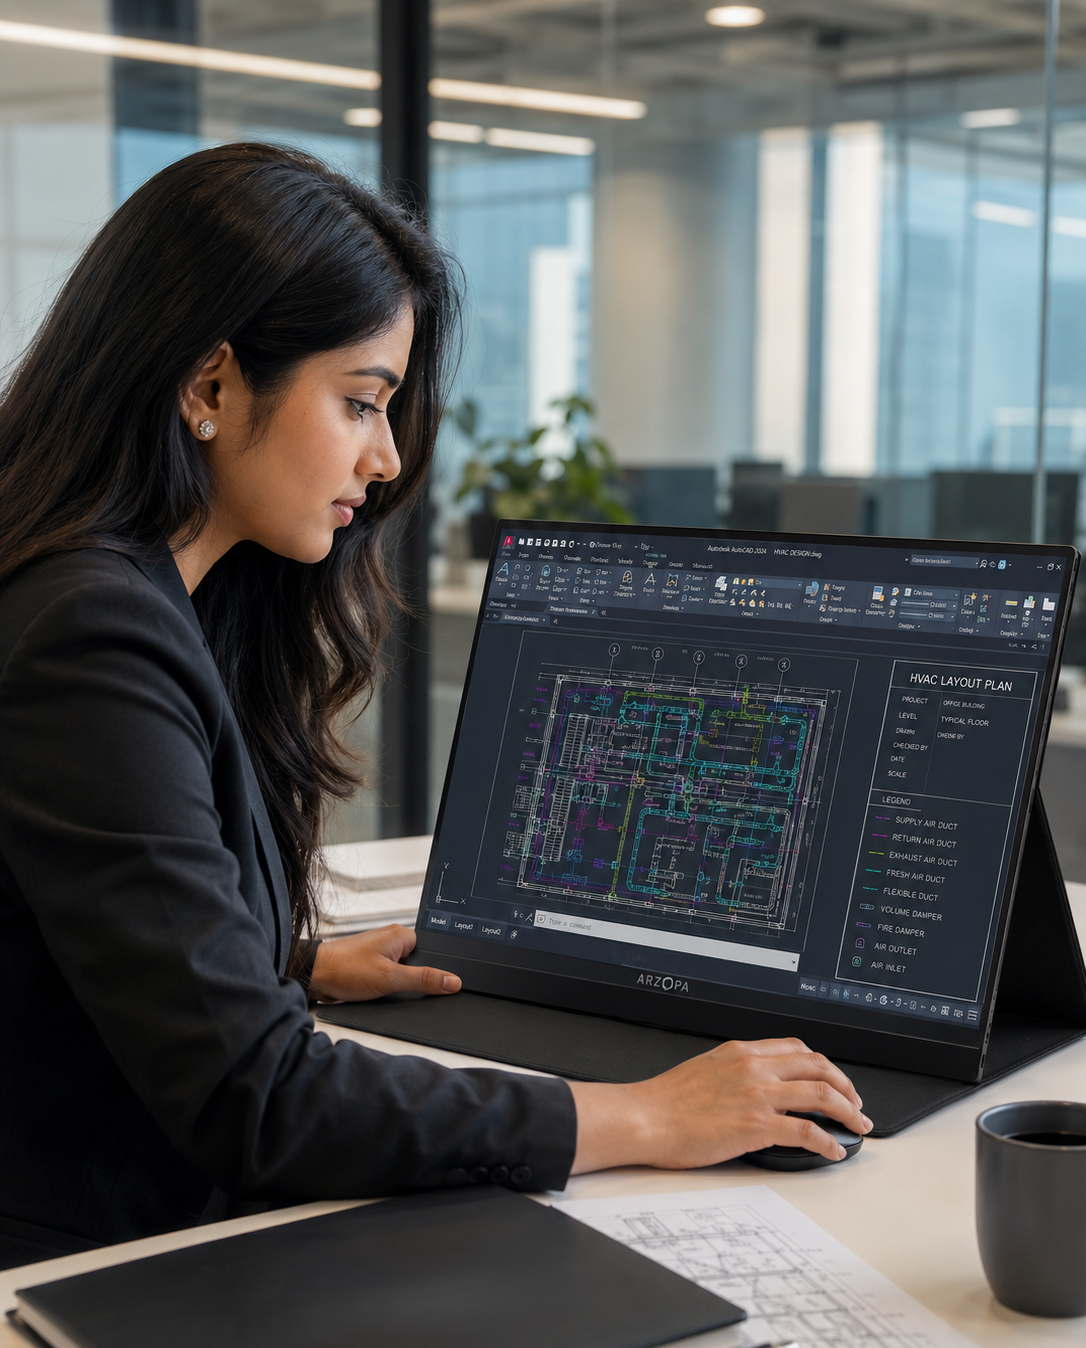
From commercial complexes and industrial facilities to residential and institutional buildings, our designs are meticulously crafted. We rely on a team of highly qualified engineers and technical experts who utilize advanced design platforms like AutoCAD, Revit MEP, and Carrier HAP for accurate load calculations, precise duct routing, and equipment sizing.
From concept design and detailed drawings to coordination with electrical, plumbing, and fire safety teams — every step is executed with precision and professional integrity. The result is a fully optimized HVAC design that ensures reliability, cost-effectiveness, and long-term performance.


Assessment & Load Calculation
We begin every project with a detailed assessment of the building’s architectural layout, climate conditions, and functional requirements. This allows us to create a design solution that not only optimizes energy performance but also enhances occupant comfort and significantly reduces ongoing maintenance costs.

Sustainability & Standards
Beyond technical excellence, we maintain a strong focus on sustainability. Our engineers integrate energy-efficient technologies, low-noise systems, and eco-friendly refrigerants in strict compliance with international green building standards, including ASHRAE, SMACNA, and ASHRAE 90.1 guidelines.
Our Planning Capabilities
Advanced Software
Utilization of industry-leading platforms such as AutoCAD, Revit MEP, and Carrier HAP for unmatched precision.
3D Visualizations & BIM
We provide comprehensive 2D and 3D visualizations of HVAC layouts to help clients clearly understand system flow and installation feasibility.
Comprehensive System Design
Detailed planning covering Chiller Systems, VRF Systems, Package Units, Ducted Splits, and Exhaust & Ventilation networks.
Precise Duct Routing
Strategic layout and sizing of ductwork to ensure optimal airflow distribution, minimal pressure loss, and maximum energy efficiency.
MEP Coordination
Seamless coordination with electrical, plumbing, and fire safety teams to prevent physical clashes and ensure smooth project execution.
Concept to Detailed Drawings
Providing end-to-end documentation, from initial conceptual sketches to highly detailed, execution-ready shop drawings.
A Great HVAC System Starts With A Great Design
At Jaza MEPTech Solutions, we believe that exceptional performance is born on the drafting board. Our philosophy blends innovation, advanced technology, and engineering excellence to create truly comfortable, efficient, and sustainable environments.
We don’t just calculate loads; we engineer perfect indoor climates tailored to the exact specifications and structural realities of your building.
Start Your Project Right
Ensure the success of your next construction or renovation project with a meticulously planned HVAC design. Contact our engineering team today.
Contact Our Designers